Shore Realty Logo
800-647-1868

Outer Banks Retirement Homes

Choosing the Perfect OBX Retirement Lifestyle

Retiring to the Outer Banks is a bit different than moving to a traditional, age-restricted retirement community. That is exactly why people love it here. Instead of isolated senior compounds, the OBX offers vibrant, age-eclectic neighborhoods where active retirees live side-by-side with year-round locals.

Because of our unique coastal geography, finding the right home layout is the most critical decision you will make for your "Golden Years." Between navigating elevated stairs, exploring the convenience of single-level ranch homes on high-elevation lots, and evaluating the long-term utility of residential elevators, your property choice dictates your comfort. Use our specialized breakdown below to explore current OBX property listings tailored for low-maintenance, long-term senior living across Dare and Currituck counties.

The Outer Banks does not really have any purely retirement communities. There are areas, mostly on the westside of the big road, populated mostly with year round residents, affectionately referred to as locals. There are no communities composed of only seniors. A couple of communities tried starting out that way but they failed and then became homoginzed mix of old and young. The Outer Banks tends to attract the more active seniors who want to live in an age eclectic neighborhood. We humans tend to reflect our environment so living around younger people can have a positive effect.

Everybody has their own ideas and aspirations about how they will spend their retirement years. You have probably already spent a lot of time figuring out what you will be doing in your Golden Years. This is probably why you are here looking at retirement homes.

The Outer Banks has a lot to offer to retirees. Low taxes, low crime, great community senior centers and plenty of flat level nature for those who want to get outside and stay active.

I am not going to tell you how or what to do with your Golden Years, I am sure you already know, but I will share what years of experience have shown. The biggest commonality amongst people is the deteriorating condition of our knees. None of our knees are getting any better which brings up our first topic.

Stairs

The Outer Banks is full of stairs, and stairs, like my forehead and prostrate, seem to be getting bigger every year. Stairs are one of the major concerns shared by soon to be seniors when shopping for their retirement home. Having hospitals and such nearby is great, but having to navigate stairs during the course of your routine day can make life miserable.

Add in an extra set or 2 of stairs to get up to the kitchen and living area on the top floor, and it can become insurmountable. These types of houses are commonly referred to as 'Reverse Floor Plans' and are best suited to the more physically inclined unless they are equipped with an elevator.

One Level Living

One of the better options is to retire to a house with one level living. When the kitchen, living area and ensuite are all on the same floor.

One level living can be found on the ground floor or the 3rd floor. If the house has an elevator then every floor can be one level living. You see this a lot with the reverse floor plans which are usually located where there might possibly be a water view.

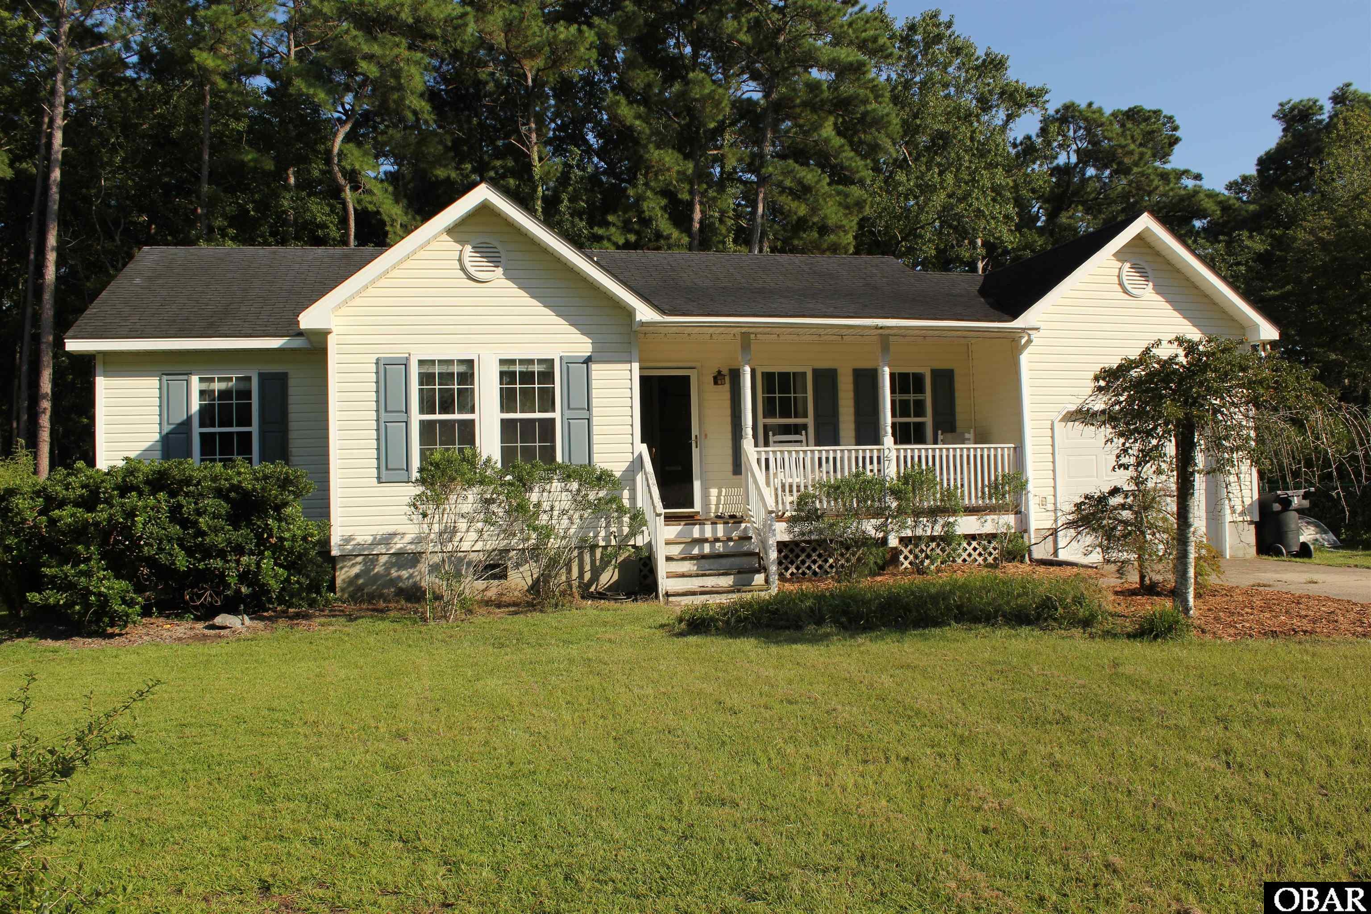
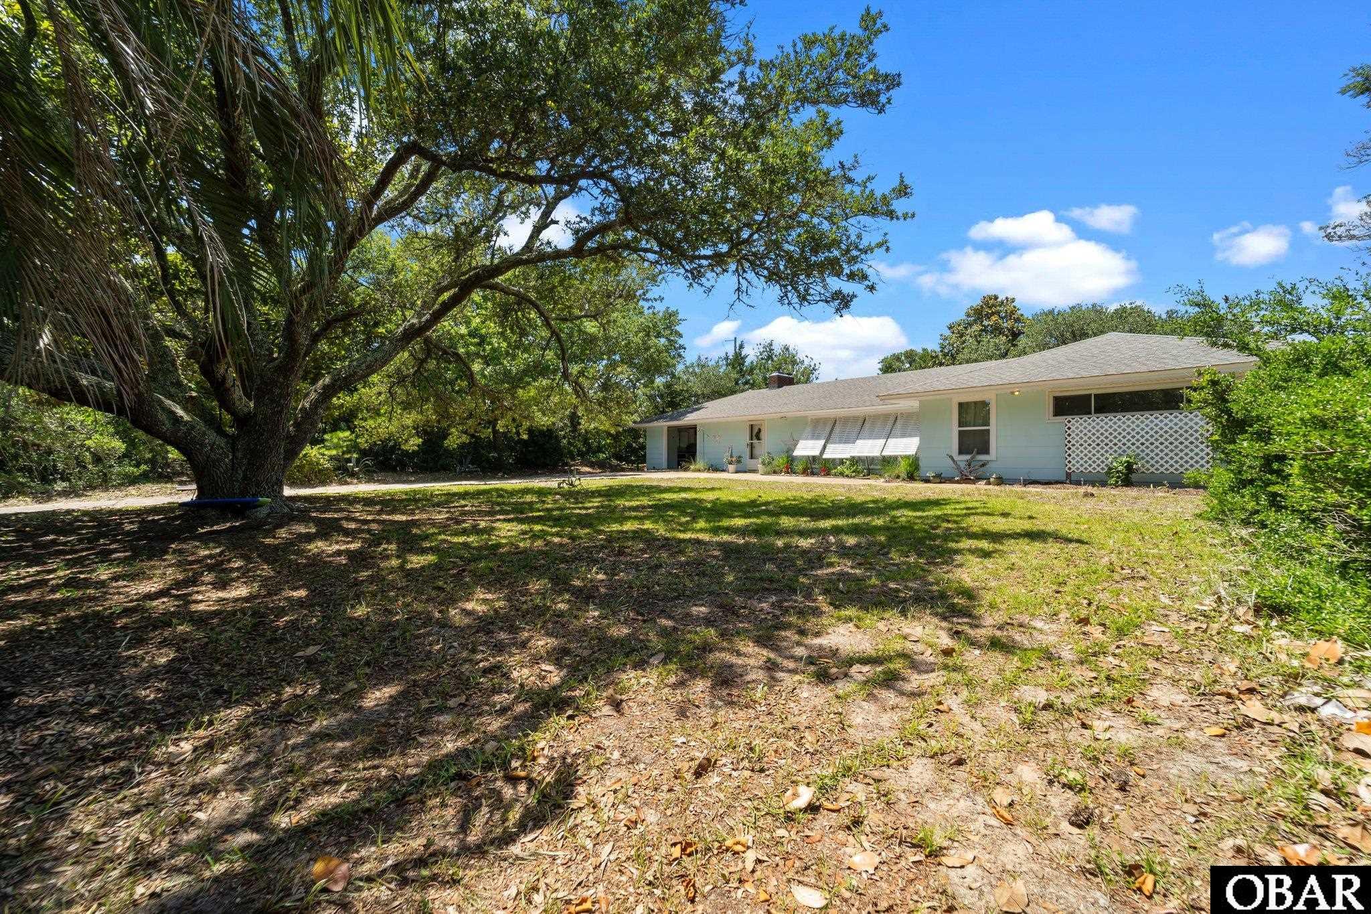
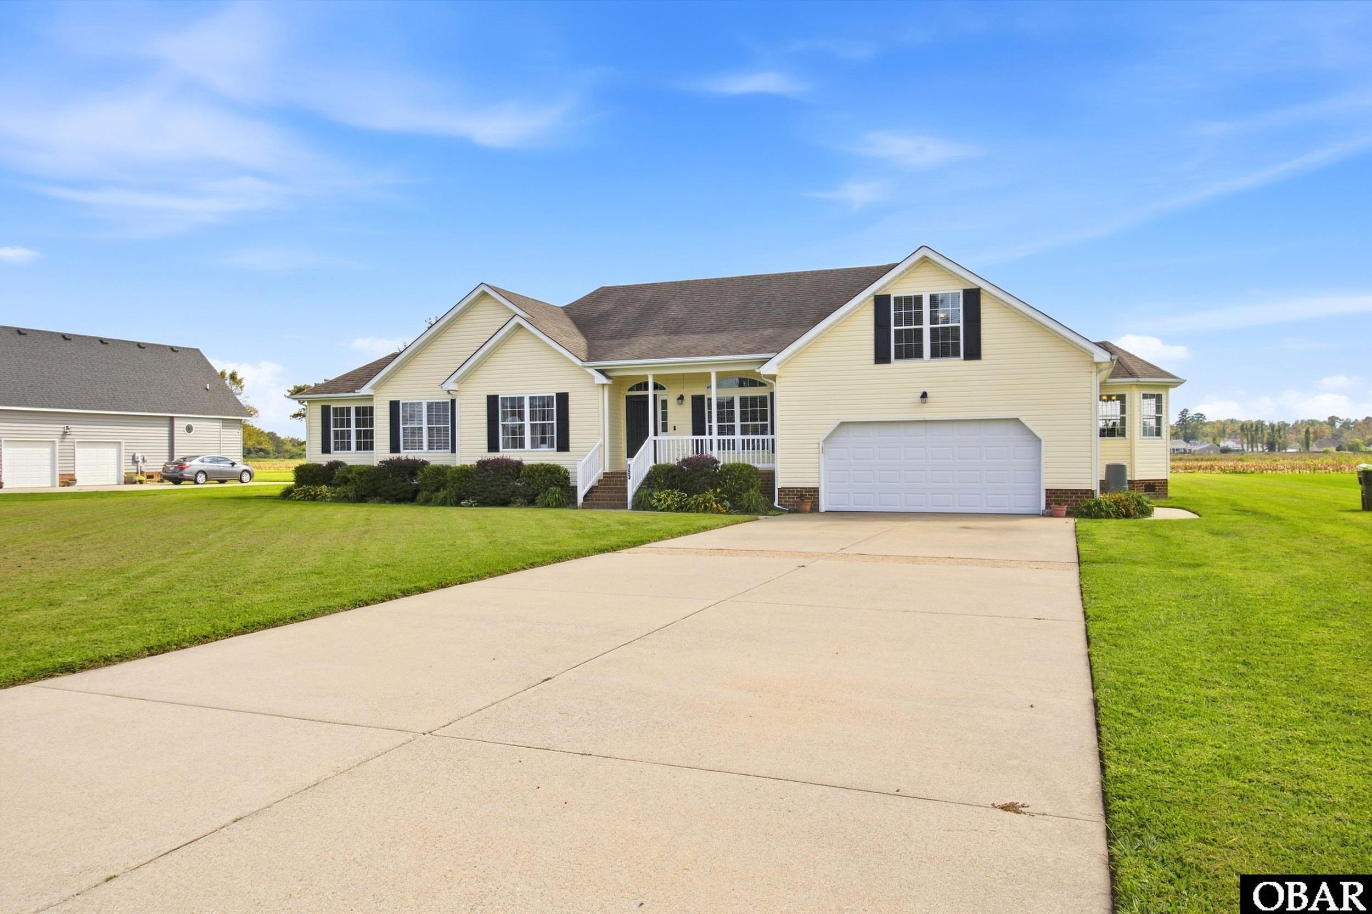
The most popular style house for retirees is the ranch style homes. The entire house is situated on one floor built close to the ground. Minimal or no stairs to get in and no stairs inside. The only downside is they tend to sprawl as the square footage starts to increase."

You won't find many homes on the Outer Banks that are built directly on the ground. Our low elevation puts most of the OBX in some type of flood zone which requires the homes to be elevated.

If the ground is 10 feet above sea level then a house can be built right on the ground. The houses below are ranchers, scroll down further for other style houses.

Elevated Ranchers

There are areas on the Outer Banks where the ground has some minor elevation. If the ground elevation is 7 feet, which is very common, then a 3 foot high masonry foundation will supply enough elevation to meet the flood insurance requirements and shorten the entrance stairs.

You can have a rambler or rancher where everything is spread out on one level except that it is built a couple of feet up off the ground. The houses below should be those on masonry foundations with minimal elevation. Scroll down further for different style homes.

OBX Beach Box Homes

The Outer Banks traditional "Beach Box" offers one level living up on pilings. You still have to climb a set of steps to get into your house but once you are inside all of your living area is on one level. If your one of the lucky ones without knee problems this could be a perfect match for you.

Outer Banks Retirement Homes
OBX Ground Level Homes OBX Ranch Style Floor Plan
OBX Homes W/Inlaw Apartment
OBX Homes With Elevator

Dare County Senior Services

Manteo Senior Center

Hatteras Island Senior Center

Dare County Senior Games

Kill Devil Hills Senior Center

Currituck County Senior Services

4 bd
4 ba
Designed for exceptional comfort and functionality, this custom-built 4,350-square-foot home offers the convenience of one-level living with four spacious en-suite bedrooms, four full bathrooms, and a convenient half bath. The main level features three private en-suite bedrooms, all with updated custom bathrooms, one with direct access to the back deck, a dedicated office, mudroom, laundry room, and an expansive open-concept great room with a wood-burning stove insert that seamlessly connects the gourmet kitchen, dining area, and living space. The chef's kitchen is complemented by a large walk-in pantry, a fantastic gas oven and cook-top, creating the perfect setting for everyday living and entertaining. Quality construction is evident throughout, with 8-inch exterior walls on the north side of the home for enhanced insulation and durability, while the remainder of the home features 6-inch exterior walls. Experience the abundant wildlife from the 400sq ft back deck, where ospreys fish in the canal from the pines in the back yard and great blue herons fly by every day, and enjoy an extensive and rare view south on the canal towards the Dick White Bridge, your morning coffee has never been so tranquil. The walk-out lower level offers incredible flexibility with a fourth en-suite bedroom, an oversized game and recreation room complete with a pool table and entertainment area, plus abundant storage space with the potential for a temperature-controlled wine cellar. A dehumidification system helps maintain year-round comfort, while the unfinished areas provide endless possibilities for a workshop, hobby room, fitness area, craft studio, or additional finished living space. This thoughtfully designed home combines quality construction, generous living spaces, and exceptional versatility to accommodate a wide variety of lifestyles. A direct walk-out from the lower level takes you to the custom-built, heated, saltwater swimming pool with plenty of room for lounging about in your outdoor private oasis. Not to be outdone, the backyard cascades to the bulkheaded canal and kayak dock area, with access to Ginguite Creek and all the water sports, fun and fishing you desire. A large RV or boat parking pad offers a 30 amp electrical hook-up. Nestled on a quiet cul-de-sac, teeming with bird song, thoughtfully landscaped for the birds, butterflies and bees, nature and wildlife thrive.
MORE
$599,000
SOLD Price: $562,000
Closing Date 8/20/2026
4 bd
3 ba
Imagine enjoying all the benefits of country club living without the restrictions or expense of HOA dues. Perfectly positioned directly across from the golf course, country club, and restaurant, this exceptional home offers convenience, comfort, and an unbeatable location while maintaining the freedom homeowners desire. Designed with both everyday living and entertaining in mind, this spacious residence features four generously sized bedrooms and three full bathrooms arranged in a desirable split-bedroom floor plan. The private owner's retreat is a true sanctuary, boasting a large en-suite bath with ample space to unwind, along with an oversized walk-in closet designed to accommodate every wardrobe need. Step inside to discover an inviting open-concept layout where the living, dining, and kitchen spaces flow seamlessly together. The heart of the home is the huge kitchen, offering an abundance of cabinetry, extensive counter workspace, and room for multiple cooks to gather and create. Whether preparing family meals or hosting holiday celebrations, this kitchen is designed to handle it all with ease. The spacious living room serves as a welcoming gathering place, highlighted by beautiful built-in cabinetry and a cozy fireplace that creates warmth and character throughout the year. Large windows allow natural light to pour into the home while providing views of the backyard oasis beyond. Storage is abundant throughout the property, with walk-in closets, dedicated storage spaces, and thoughtful design elements that keep everything organized and within reach. Every room has been planned with functionality and comfort in mind. Outdoor living is equally impressive. Relax on the covered, shaded back porch while overlooking the stunning in-ground swimming pool and beautifully fenced backyard. This private outdoor retreat is perfect for morning coffee, evening gatherings, poolside entertaining, or simply enjoying peaceful views in a serene setting. The fenced yard provides privacy and security while offering plenty of space for pets, play, and outdoor activities. Combining an outstanding location, spacious design, abundant storage, and resort-style outdoor amenities, this home delivers the lifestyle you've been searching for. Enjoy easy access to golf, dining, and recreation just steps away while returning home to your own private retreat--without the burden of HOA fees or country club dues. This is the perfect blend of luxury, convenience, and freedom.
MORE
Located in the desirable Millbrooke subdivision, this 4-bedroom, 2.5-bath home sits on a generous one-third-acre lot. With thoughtful updates, ample storage, and inviting outdoor spaces, this property is designed for comfortable everyday living. Inside, you'll find newer flooring throughout much of the home, a surround sound system, and a functional floor plan that provides space to gather and unwind. The primary suite features a walk-in closet and an ensuite bath with a soaker tub. A large walk-in attic offers exceptional storage space and future possibilities. The 2nd story was converted to an additional bedroom with a 1/2 bath and flex space. The private backyard is fully enclosed with a vinyl privacy fence, has a newer concrete patio, and raised garden beds, creating the perfect space for outdoor entertaining, gardening, or simply enjoying time at home. Recent improvements include an HVAC system replaced approximately 3 years ago, a newer mini-split serving the top floor, a reverse osmosis water filtration system, and a dehumidifier and moisture barrier in the crawlspace. Conveniently located just minutes from the Coast Guard Base, Elizabeth City State University, shopping, schools, and restaurants, this home combines a desirable location with the space and updates you are looking for.
MORE
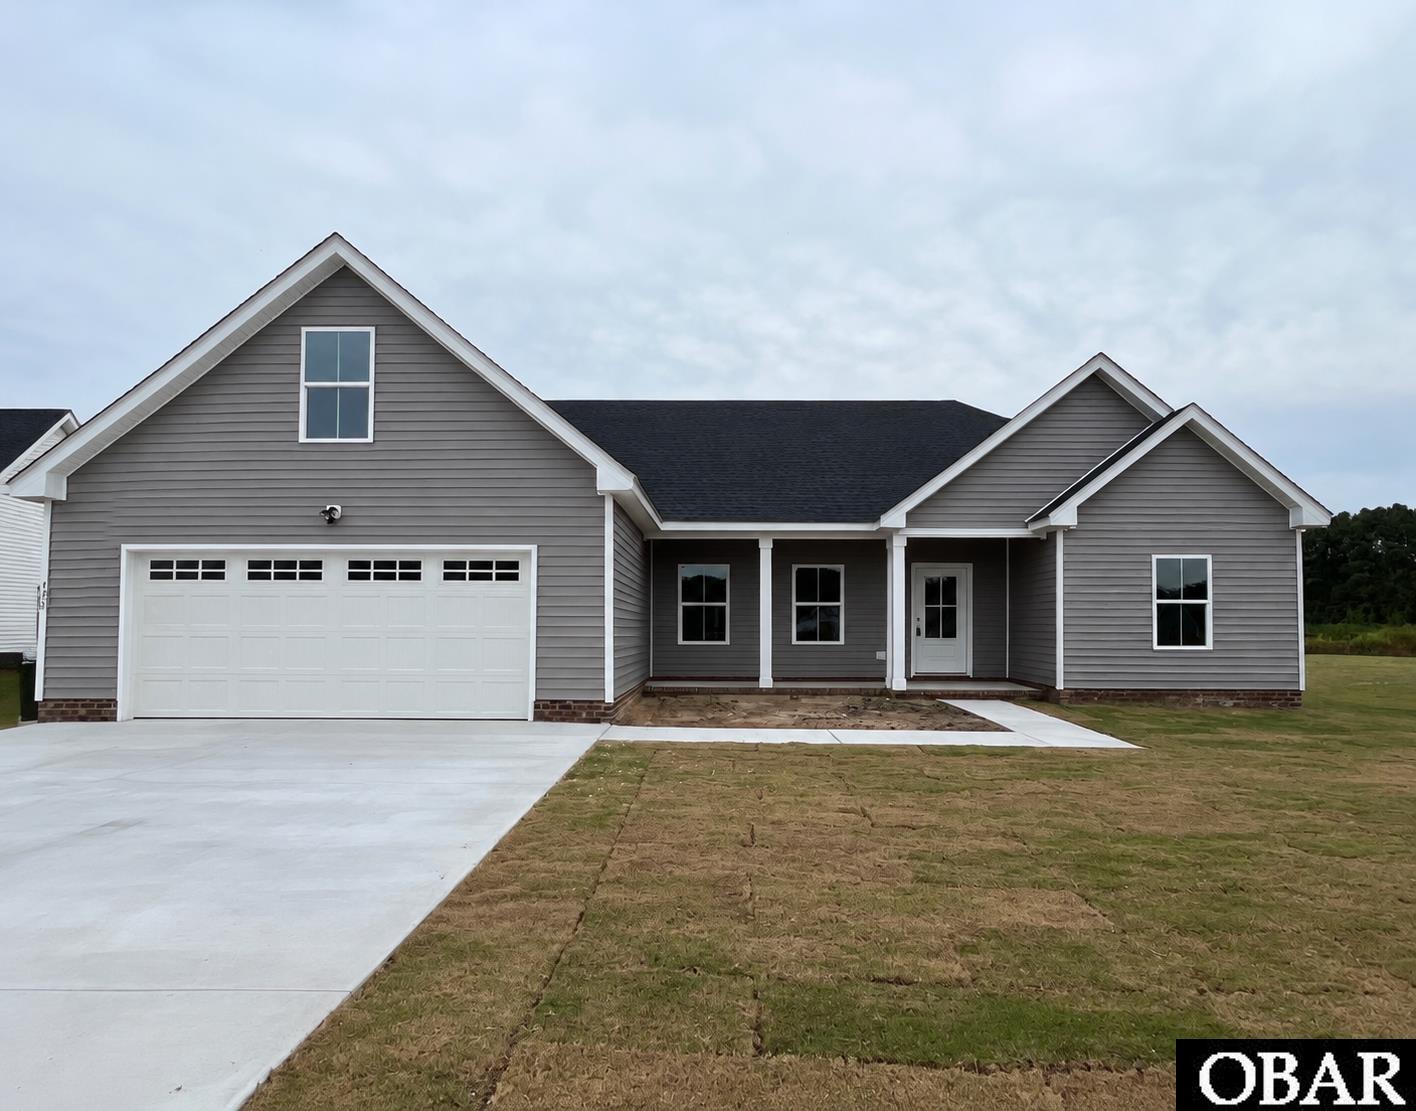
This thoughtfully designed new construction ranch-style home offers modern comfort and functional living with an open-concept layout perfect for today's lifestyle. The spacious kitchen features level 2 quartz countertops, stainless steel appliances, a breakfast island, and ample cabinetry, flowing seamlessly into the dining and living areas, making it ideal for entertaining or everyday living. Durable LVP flooring will extend throughout the main living areas, while carpet adds comfort to the bedrooms and finished room over the garage (FROG). The home will feature plaster walls, adding a classic, quality finish throughout. The private primary suite includes a well-appointed bath with a walk-in shower and dual-sink vanity, along with generous closet space. Two additional bedrooms and a full bath provide flexibility for guests or a home office. The FROG offers valuable bonus space for a media room, office, playroom, or additional living area. Enjoy outdoor living on the patio, plus the convenience of a 1-car oversized garage. Quality craftsmanship, thoughtful design, and modern finishes make this home a must-see.
MORE
3 bd
2 ba
Tucked away at the end of a quiet street, 824 Fernando Street offers privacy, space, and a convenient Manteo location. Set on a generous half-acre lot with no HOA, the property provides plenty of room for outdoor living, recreation, gardening, and hobbies. The low-traffic setting offers a peaceful residential feel while keeping everyday amenities close at hand. The home also offers the ease and convenience of one-level living. Inside, the open kitchen, dining, and living area creates a comfortable gathering space with an easy flow for daily living and entertaining. The home includes three bedrooms and two full bathrooms, providing plenty of space for overnight guests, a home office, or other household needs. The spacious primary bedroom features its own private bath, while the two additional bedrooms share a second full bathroom. A separate laundry room adds everyday convenience and extra functional space. Recent improvements include a new Fortified roof installed in 2026, fresh interior paint completed in 2026, and a new water heater installed in 2025. A vapor barrier was installed in the crawl space by the previous owner. A standout feature is the detached garage and workshop, complete with a concrete slab floor, electricity, lighting, a roll-up garage door, workbench, and built-in loft shelving. The space is ideal for projects, storage, equipment, hobbies, or creative pursuits and offers versatility beyond the home’s interior square footage. The property is just minutes from historic downtown Manteo, local schools, shopping, restaurants, parks, and the waterfront, while remaining removed from heavier tourist traffic. Its location provides convenient access to the amenities of Roanoke Island and the surrounding Outer Banks, making 824 Fernando Street a comfortable year-round residence.
MORE
Discover 173 Laurel Woods Way, Currituck, NC 27929 | One-Level Living | Pond View | Laurel Woods Estates. Looking for one-level living with convenient access to both Chesapeake, Virginia and the Outer Banks?Welcome to a move-in-ready 3-bedroom, 2-bath ranch-style home in the established Laurel Woods Estates community. Step inside to a bright, open floor plan designed for comfortable everyday living and entertaining. New LVP flooring gives the home a fresh, updated feel, while the open living, dining, and kitchen areas create an easy flow throughout the main living space. With all three bedrooms and both bathrooms conveniently located on one level, the floor plan offers the simplicity and flexibility many buyers are searching for. Outside, enjoy a covered rear porch and fenced backyard overlooking the community pond--a peaceful setting for morning coffee, outdoor dining, grilling, or simply unwinding at the end of the day. Laurel Woods Estates adds even more to the lifestyle with neighborhood walking trails, ponds, playgrounds, basketball and RV parking, giving residents plenty of ways to enjoy the outdoors close to home. And the location is hard to beat. Situated just off the Caratoke Highway corridor, Laurel Woods Estates provides convenient access north toward Chesapeake and Hampton Roads and south toward the Outer Banks beaches of Corolla, Kitty Hawk, and beyond. Enjoy the best of Northeast North Carolina living while staying connected to nearby shopping, dining, recreation and coastal destinations. Just minutes away, Morris Farm Market and Back 40 Live which offers fresh local produce, baked goods, food trucks and live music featuring local, regional and national artists. Nearby dining options along the Currituck corridor add even more convenience. Whether you're searching for a Currituck NC ranch home, one-story home near Chesapeake VA, home near the Outer Banks, pond-view property, or a home in Laurel Woods Estates deserves a closer look. One level. Open living. Pond views. Fenced backyard. Covered porch. Convenient to Virginia and the OBX. Come see what the good life at Laurel Woods Estates is all about!
MORE
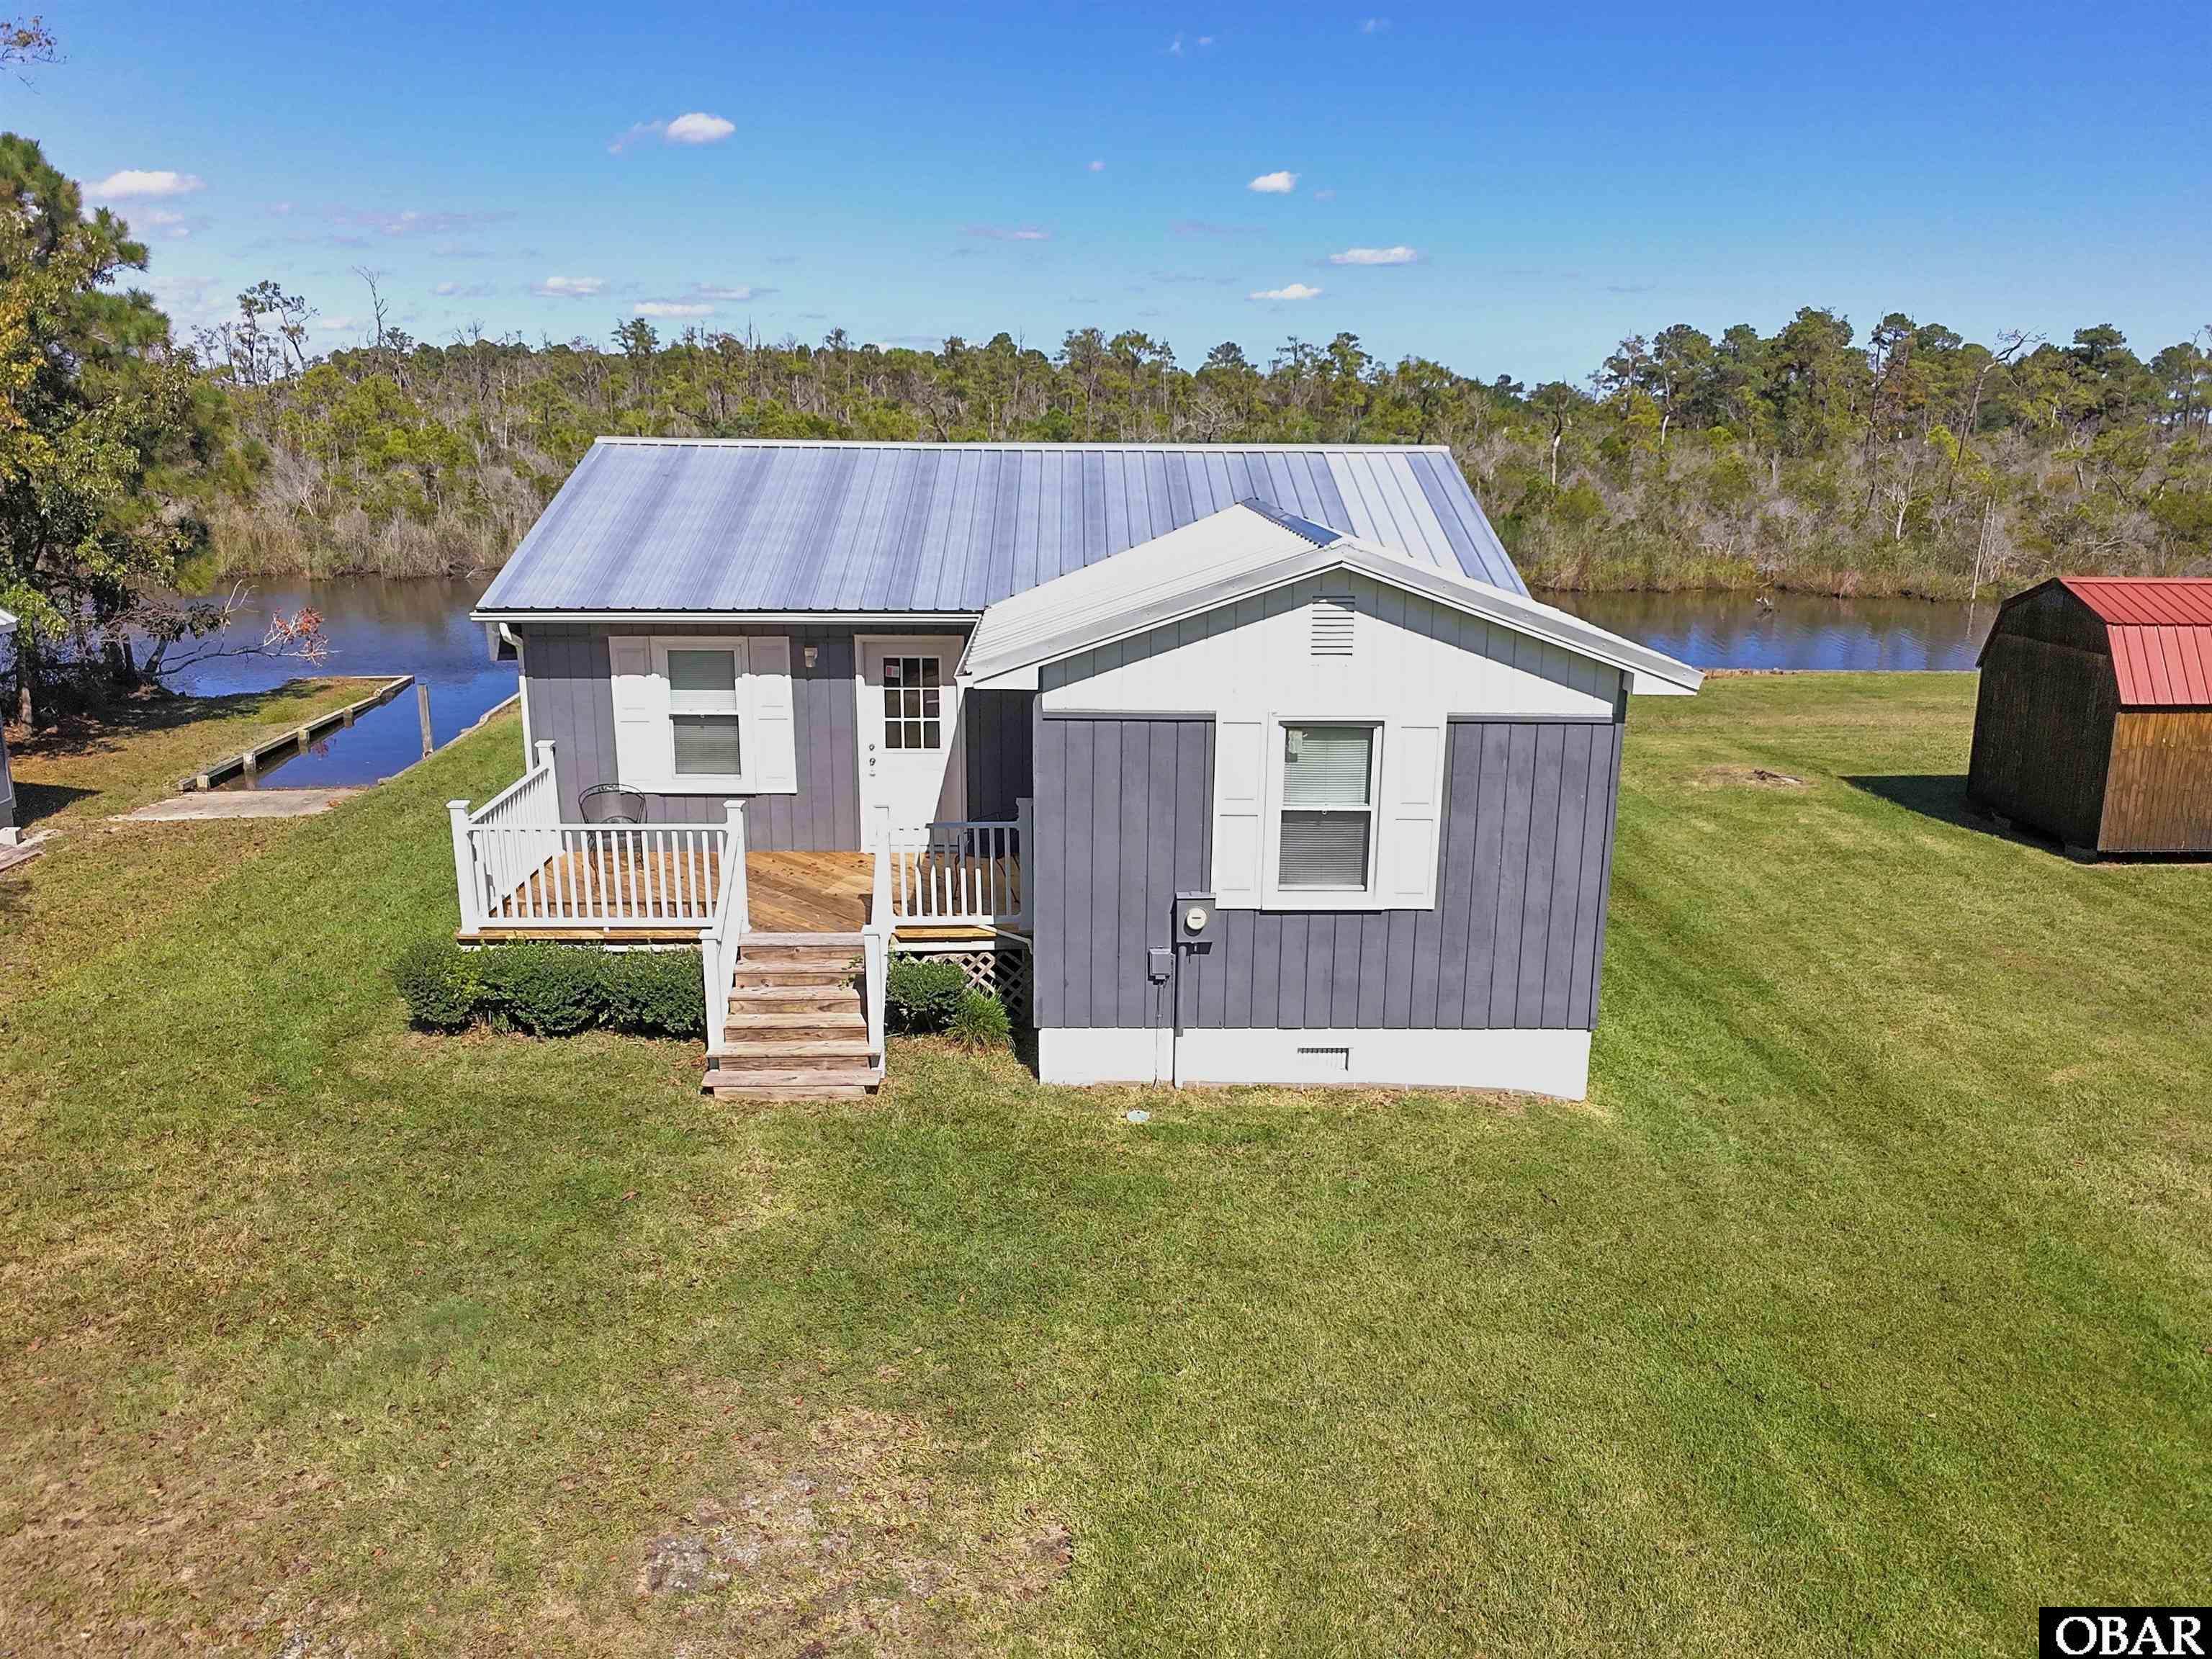
This recently remodeled one story, waterfront home is located just 3 miles across the sound from Manteo on Roanoke Island and the Outer Banks. The expansive sound front deck, great room, kitchen, and primary bedroom all have spectacular sun and moon water views. You can even watch the sun rise over the water from your bed! Fish, swim, kayak, paddle board, jet ski, water ski and even kite board right from your dock There is no marsh. The launch ramp is just 2 minutes away providing instant access to the Croatan Sound, Manteo, Wanchese, Oregon Inlet, the Intercoastal Waterway and the Atlantic Ocean. If you enjoy hunting and fishing, this sound front location provides easy access to your sport. There is a cooking/grilling porch right off the kitchen and a back kitchen/laundry room with a pantry, a coffee bar, a washer and dryer, an oversized sink and a 2nd refrigerator to make it easy to prepare for and clean up after sharing the feast with friends and family. Upgrades in 2026 include a completely new kitchen with new appliances, new flooring, fresh closets, interior and exterior painting, new gutters, landscaping and air conditioning. The neighborhood is walkable, and bikeable and located just across the bridge from the beach action, but far enough away to be out of the traffic. There is a Post Office, a restaurant, a grocery store, a service station and a seafood market are all within walking distance of this home. The bonuses - flood insurance is not required, and there are no HOA'S. Manns Harbor is one of the last remaining unincorporated areas of Dare County which means only one property tax bill. This diamond has been polished. It is one of the few remaining affordable waterfront properties in the area for sale. Home can be sold furnished for an additional cost.
MORE
3 bd
3 ba
200 sq ft
Located in the waterfront community of Bell's Island, this beautifully maintained custom built one owner home has over 2600sq ft of living space with the potential of expanding to a second story. This home has been well cared for, and it is obvious. A true ensuite master bedroom features walk in closets, large bathroom, sitting area/office that leads to a covered porch overlooking the pool. Home has a large saltwater pool and an abundance of outdoor living space as well as a detached two car garage. This property sits on 1.7 acres of a well landscaped yard with no HOA. This home has an abundance of outdoor living space to enjoy the cool breezes coming off of the water. Second story of this home has the potential of expansion and has been framed for another ensuite and another bedroom.
MORE
A Classic rancher with BIG potential! Looking for a home you can make YOUR OWN? This could be the one! This home is ready for its next family and offers an incredible opportunity to bring your vision to life. Conveniently located close to the Coast Guard Base and downtown, you'll enjoy a great location with room to spread out! Imagine creating your very own private oasis--beautiful gardens, outdoor entertaining, a play area, fire pit, or simply a peaceful space to enjoy the outdoors. The possibilities are yours! PLENTY OF POTENTIAL! This home is ready for your personal touch. Bring your ideas, your style, and your vision and turn this property into something truly special. Roof replaced in 2022, newer deck, spacious half-acre lot, convenient location near the Coast Guard Base & downtown THIS GEM IS WAITING FOR YOU! If you've been searching for a home with potential and the opportunity to make it your own, don't let this one pass you by!
MORE
3 bd
2 ba
210 Halifax Ct The Belmont Model in The Meadows by North River Crossing by builder, Wetherington Homes. Coming Soon! This thoughtfully designed to-be-built 3-bedroom, 2-bath home offers a fresh, modern layout that balances style and functionality. An open-concept design brings the kitchen, dining, and living areas together, creating an inviting space ideal for entertaining or everyday living. The kitchen will feature granite countertops, stainless steel appliances, and ample cabinetry for both beauty and practicality. The private owner's suite serves as a relaxing retreat with a spacious walk-in closet and a spa-inspired bath with dual vanities and a walk-in shower. Two additional bedrooms provide flexible space for guests, a home office, or hobbies. Step outside to the 9' x 9' concrete patio, perfect for morning coffee or evening gatherings. Finished with contemporary details throughout, this home is designed for comfort, convenience, and modern living.
MORE
$549,000
SOLD Price: $532,000
Closing Date 9/22/2026
3 bd
2 ba
Tucked beneath the canopy of a mature live oak on an oversized quarter-acre lot, this beautifully updated home offers the kind of setting and character that’s becoming increasingly hard to find on the Outer Banks. From the moment you arrive, the home’s charming front porch, lush landscaping, blush front door, and crisp white shutters create an inviting first impression that feels both warm and timeless. More than just visually beautiful, the property has been intentionally cultivated over time to create a true garden sanctuary. The soil has been carefully restored using organic methods, with established garden beds, fruit trees, and more than 35 newly added shrubs and trees thoughtfully woven throughout the landscape. The result is a property that feels private, grounded, and deeply connected to the outdoors, offering a sense of permanence and natural beauty that cannot be recreated overnight. Inside, the home has been carefully improved with a clean, elevated aesthetic that balances comfort and practicality. The single-level layout offers effortless everyday living, while the private primary ensuite creates a quiet retreat with updated finishes in the full bath and a walk-in closet. The NEWLY renovated kitchen features quartz countertops, a farmhouse sink, stylish modern brushed gold hardware, NEW high-end Cafe and Bosch appliances, and updated lighting, creating a space that feels both functional and refined. Additional improvements include NEW interior paint throughout the main living areas, NEW bathroom vanities and mirrors, NEW Electrolux washer and dryer, and a NEW FORTIFIED roof for peace of mind and potential insurance advantages. Designed to live as beautifully outdoors as it does inside, the brand-new 432-square-foot sun deck serves as a true extension of the home itself, ideal for slow mornings, outdoor dining, entertaining friends, or unwinding after a day at the beach. The wide staircase creates a seamless connection to the spacious backyard, while the outdoor shower and mature landscaping complete the feeling of a private outdoor retreat with room to breathe. The property is enclosed with a fence, perfect for your four-legged friends, and includes a fire pit with benches and a shed to host yard supplies. Located in a desirable neighborhood of Kill Devil Hills, 903 Holly Street offers convenient access to both the beach and the beloved Nags Head Woods Preserve, featuring over 8 miles of scenic walking trails just moments away. With a rare combination of land, privacy, intentional landscaping, and meaningful upgrades, this is more than just another beach house; it’s a home with soul, designed for the kind of coastal living people move here searching for.
MORE
5 bd
2 ba
Welcome to this spacious five-bedroom, two-bathroom home situated on a spacious, tucked-in corner lot in the heart of Grandy! With a generous floor plan, the property features multiple living areas, a large kitchen, well-proportioned bedrooms, and privacy, making it perfect for a family. Original details throughout the home add character, while large windows invite in natural light. This property presents a fantastic opportunity to customize every space to your style and needs. As you step through the front door, you're welcomed by a spacious hallway that provides ample room for jackets, shoes, and all your accessories, keeping your entrance clutter-free. The first room you encounter is a generous kitchen, designed for functionality. The large countertop is perfect for meal prep and entertaining, while the bar seating invites friends and family to gather for morning coffee. The kitchen connects to a spacious pantry and laundry room, offering convenience for everyday living. This direct access maximizes the efficiency of everyday living! The living room shows warmth and coziness, serving as the heart of the home. Its inviting ambiance connects to four spacious bedrooms and two full bathrooms, ensuring comfort and convenience for family and guests. This thoughtful layout makes entertaining easy and promotes relaxation. This inviting dining area perfectly blends comfort and functionality, making it ideal for hosting larger gatherings. Adjacent to the dining room, an additional room currently serves as storage, providing extra space for your needs. The master bedroom is one of the largest rooms in the house, boasting generous space that ensures both comfort and privacy. This spacious room features private access to a screened-in porch. Situated on a sizable lot, this property offers the opportunity to enhance outdoor areas, perfect for entertaining, gardening, or future expansion. The fenced backyard provides privacy, ensuring a secure space for everyone to enjoy a range of outdoor activities, from lively gatherings to peaceful moments in nature. This property offers convenience to a variety of attractions: OBX H2O water park, golf courses, Schools, the VA/NC State Line, or the beautiful OBX Beaches. Waterview Shores Homeowners offers a community sound park with a boat ramp. Whether you're looking for a primary residence or a second home, this property is perfectly suited to both! The document from the Currituck County Health Department is attached in associated documents.
MORE